Hotel Marvell

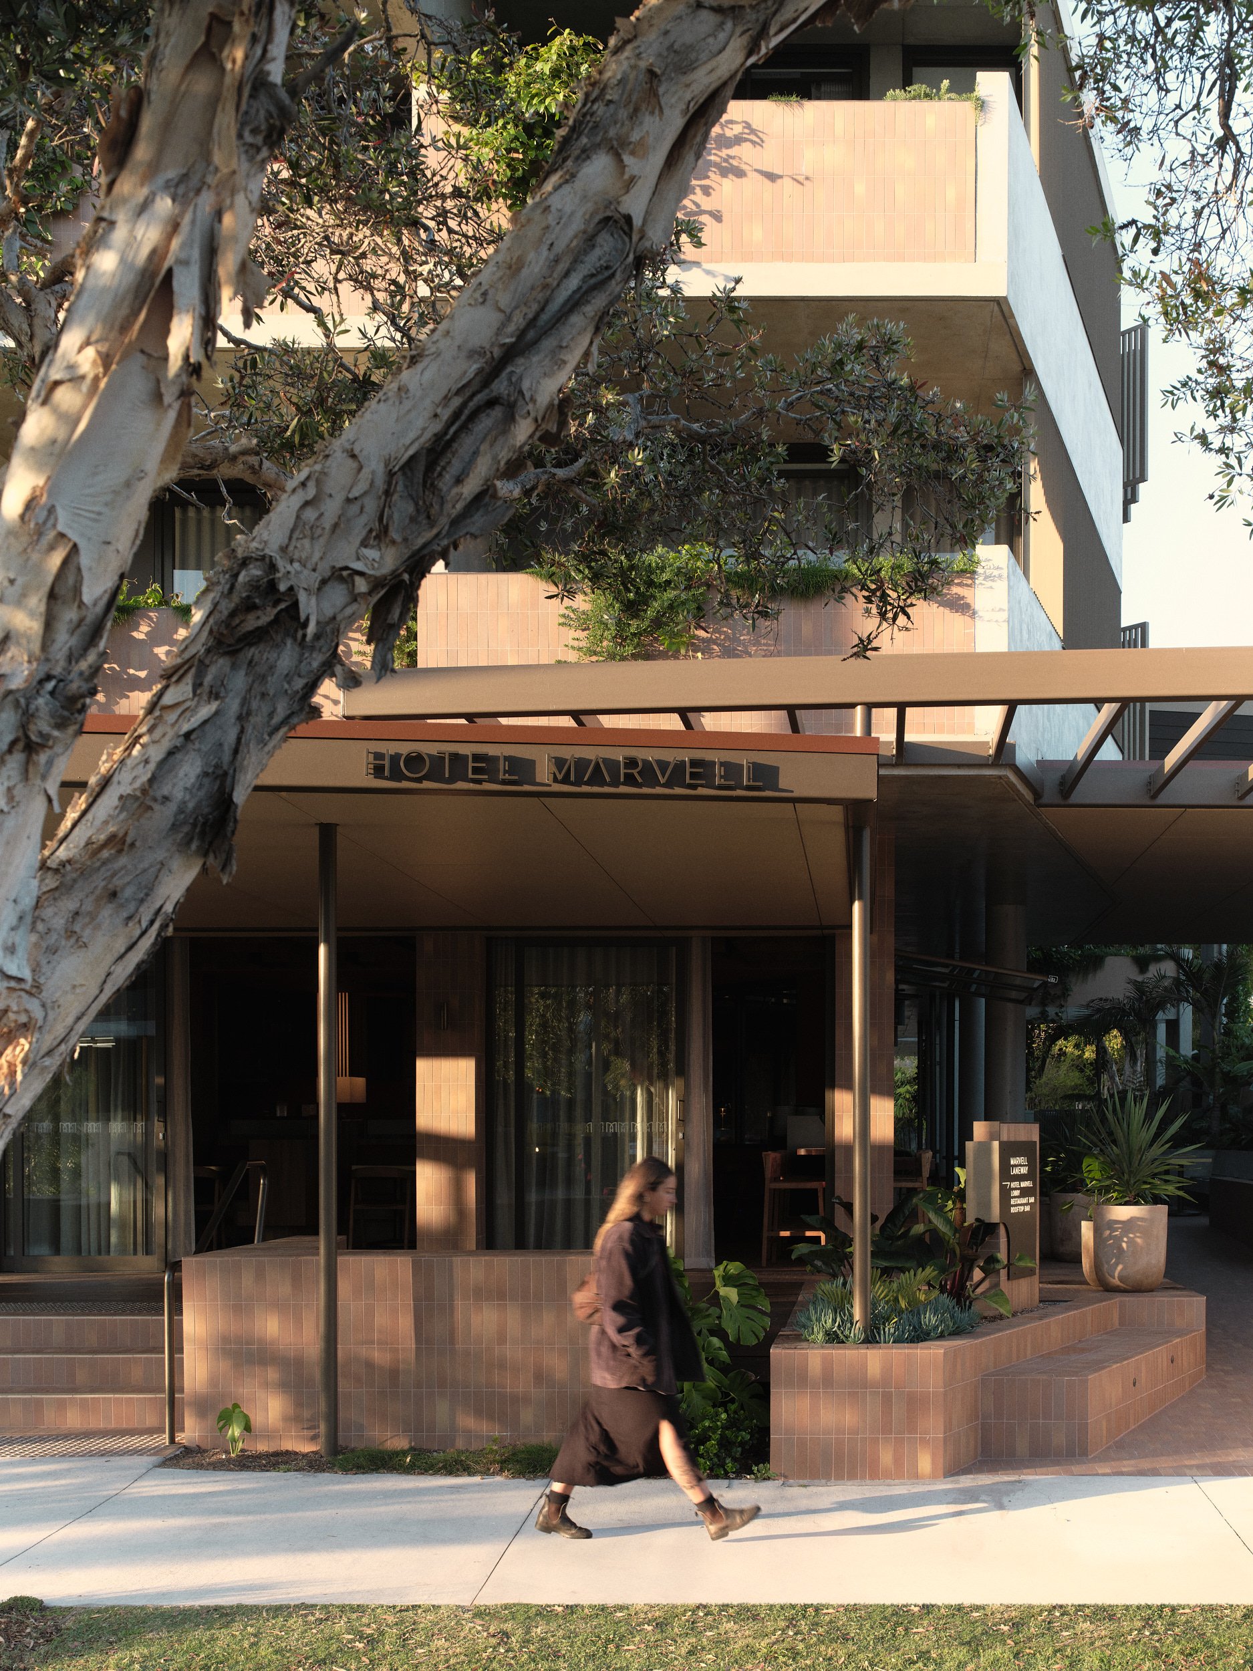
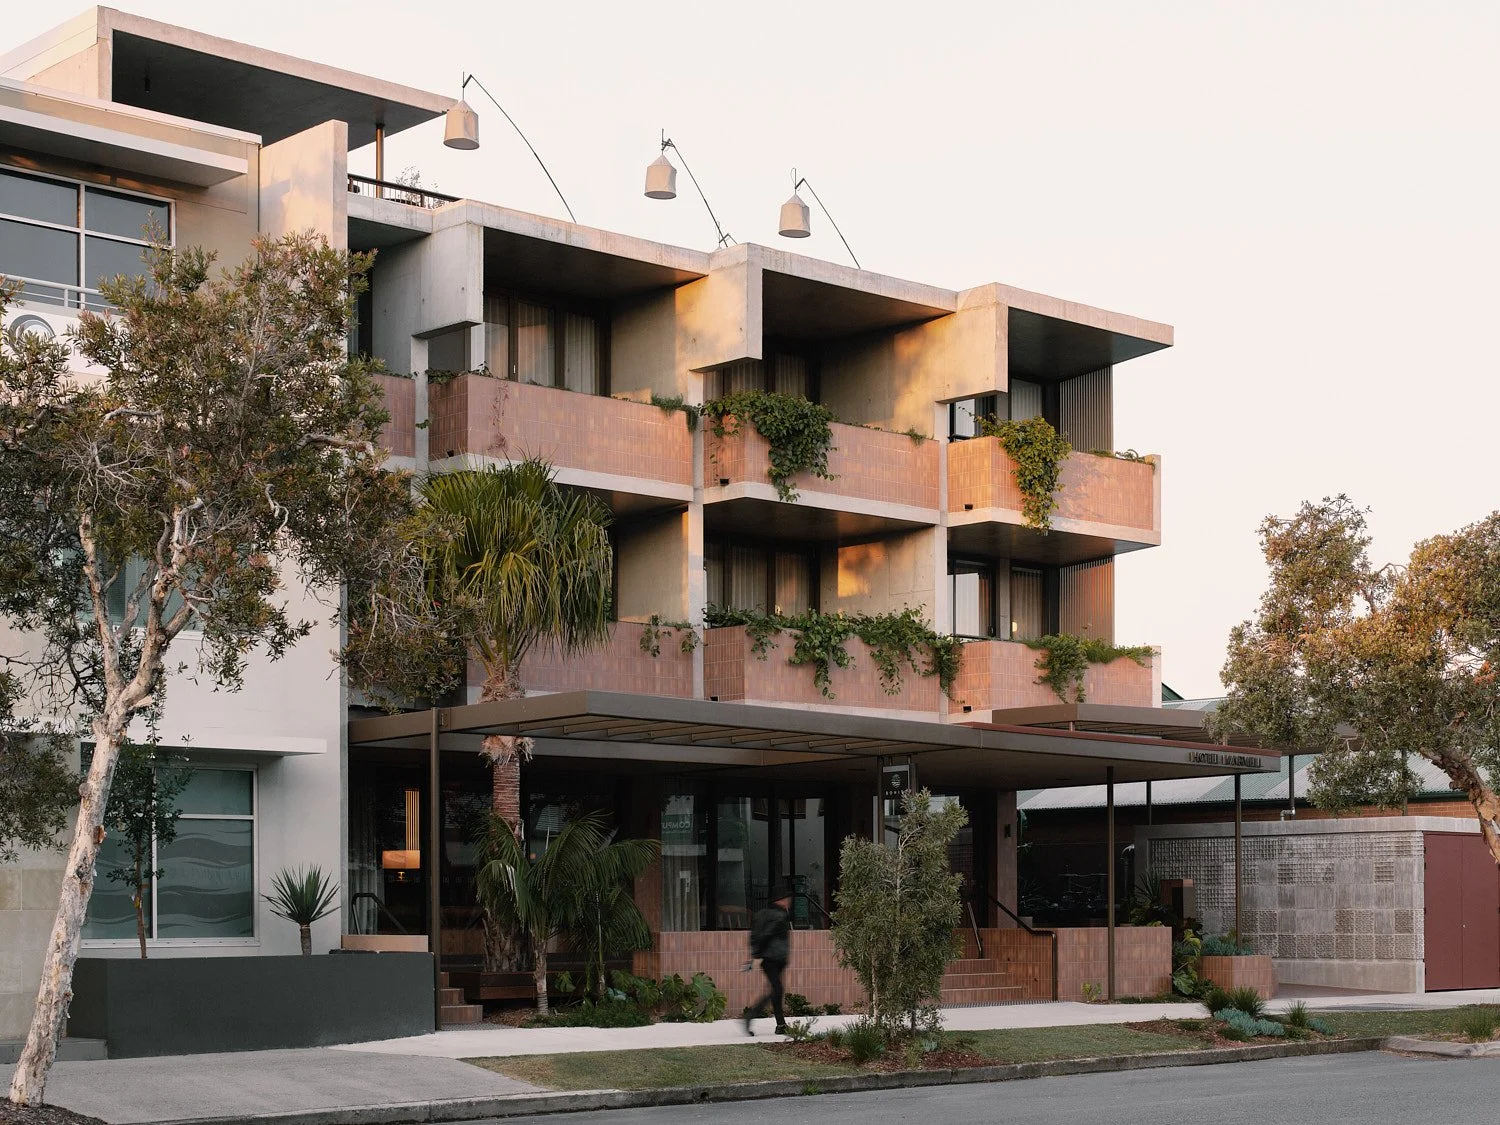
Located in central Byron Bay, Hotel Marvell introduces a 24-room boutique hotel structured around a green, double-height pedestrian laneway.

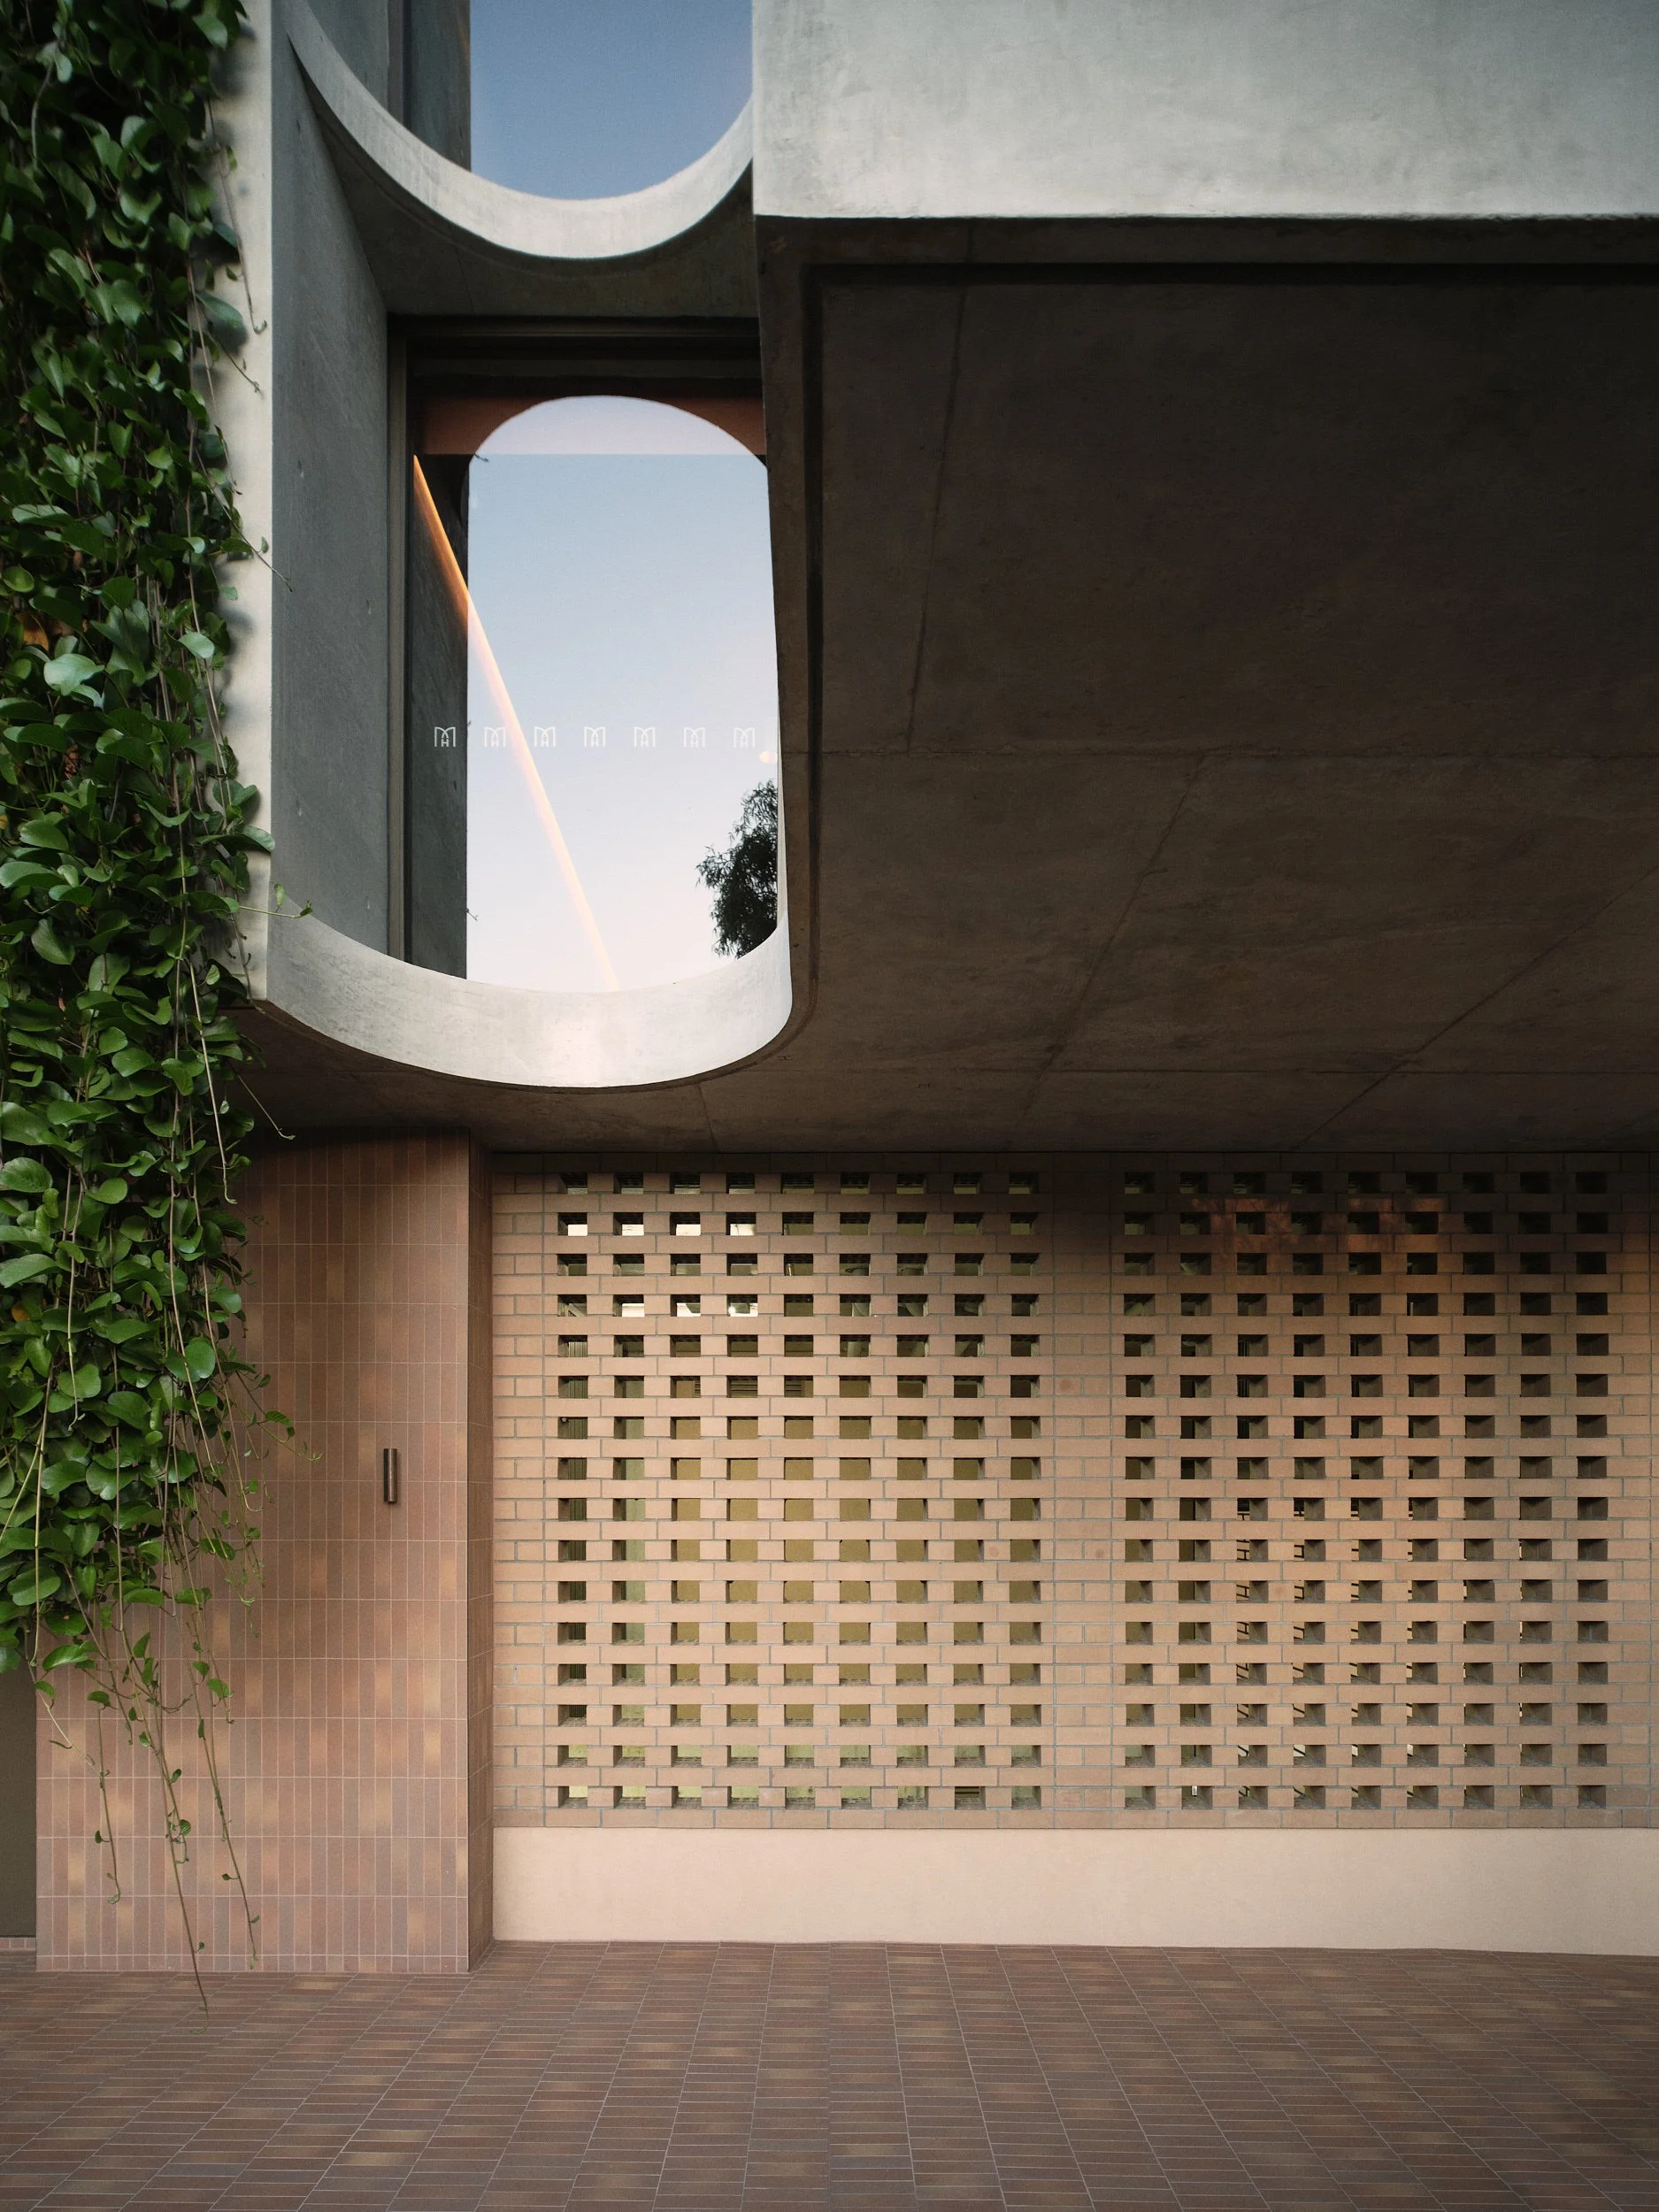
The design pairs raw, off-form concrete with warm renders, terracotta tiles, and native foliage. A ground-floor restaurant engages the public

streetscape, while the rooftop pool and bar frame views across the town to the hinterland.

Location
Byron Bay

Role
Project Architect
Modern multi-story hotel with outdoor balconies, greenery, and trees in front, during daytime.
A woman walking past the entrance of Hotel Marvell, which has a modern exterior with pinkish tiles, large glass windows, and plants in planters outside. A tree partially blocks the view, and the woman is dressed in a brown coat, black dress, and boots.
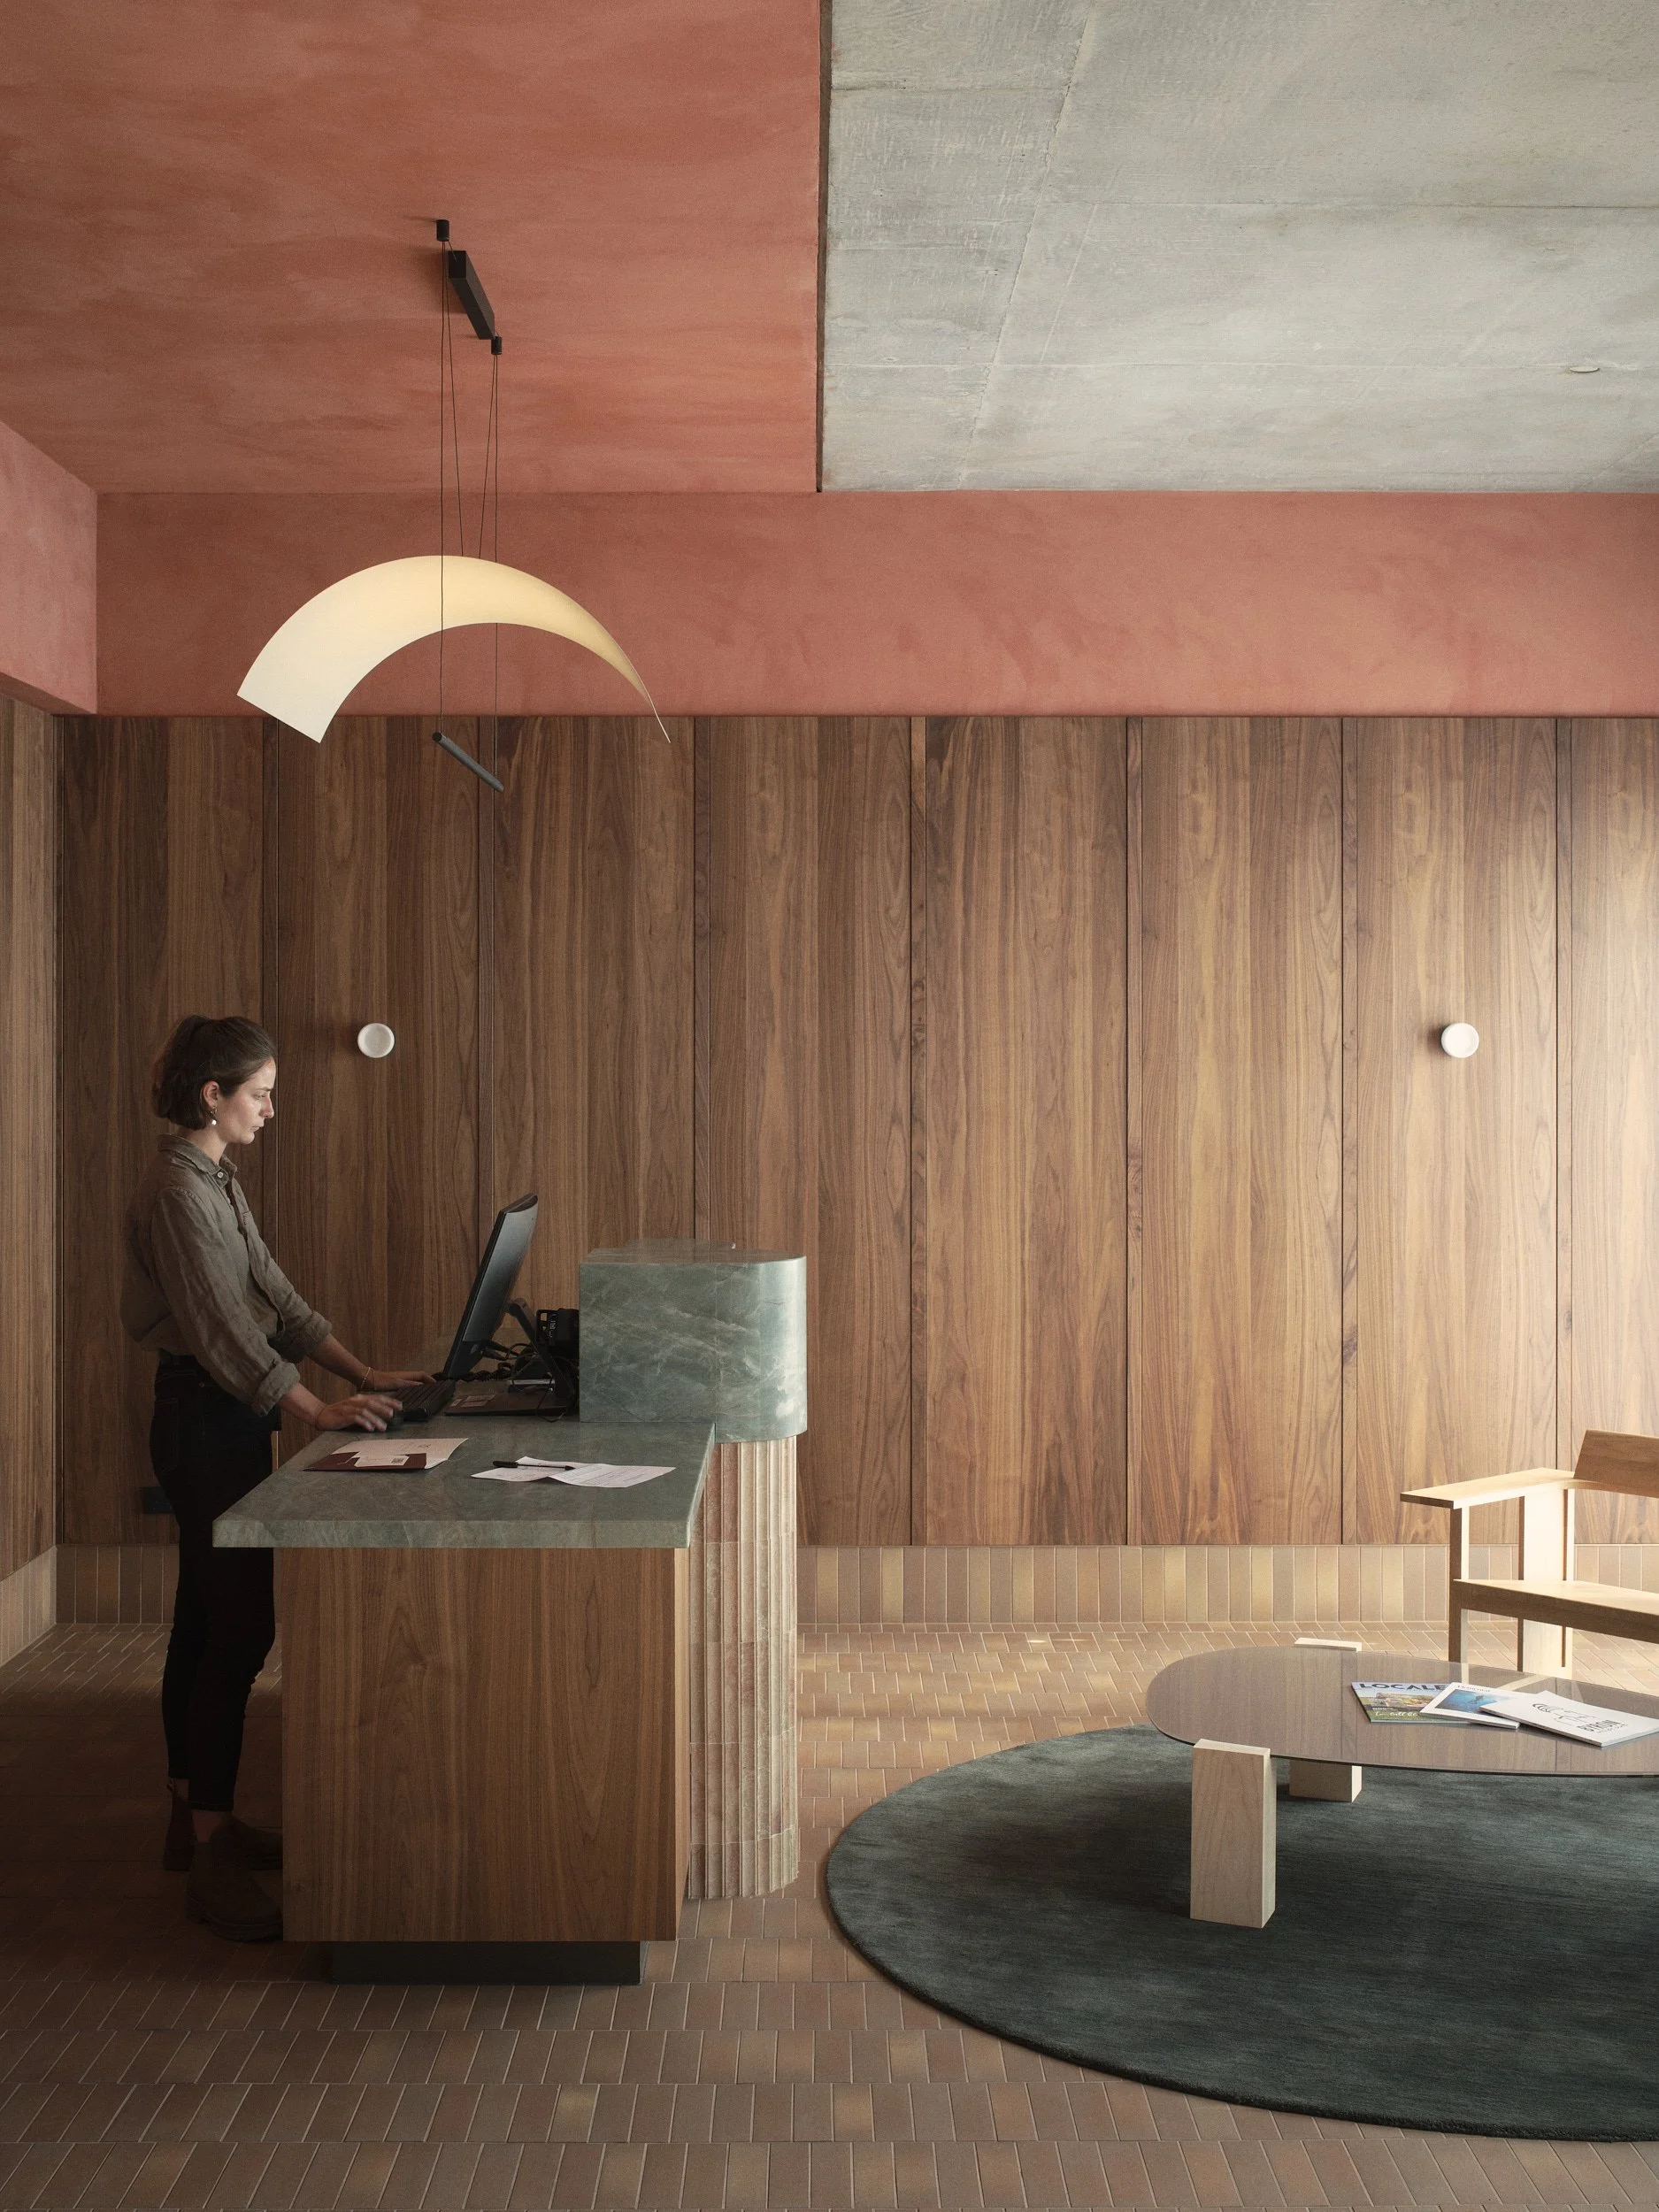
An interior lobby or reception area with a woman standing at a green marble reception desk working on a computer. The background features a large wooden wall with circular wall lights and a partial view of a seating area with a round rug and small wooden table holding magazines.
Modern architectural building with a rounded balcony, brick wall, and tiled floor, featuring a privacy screen with small square openings and green foliage on the side.
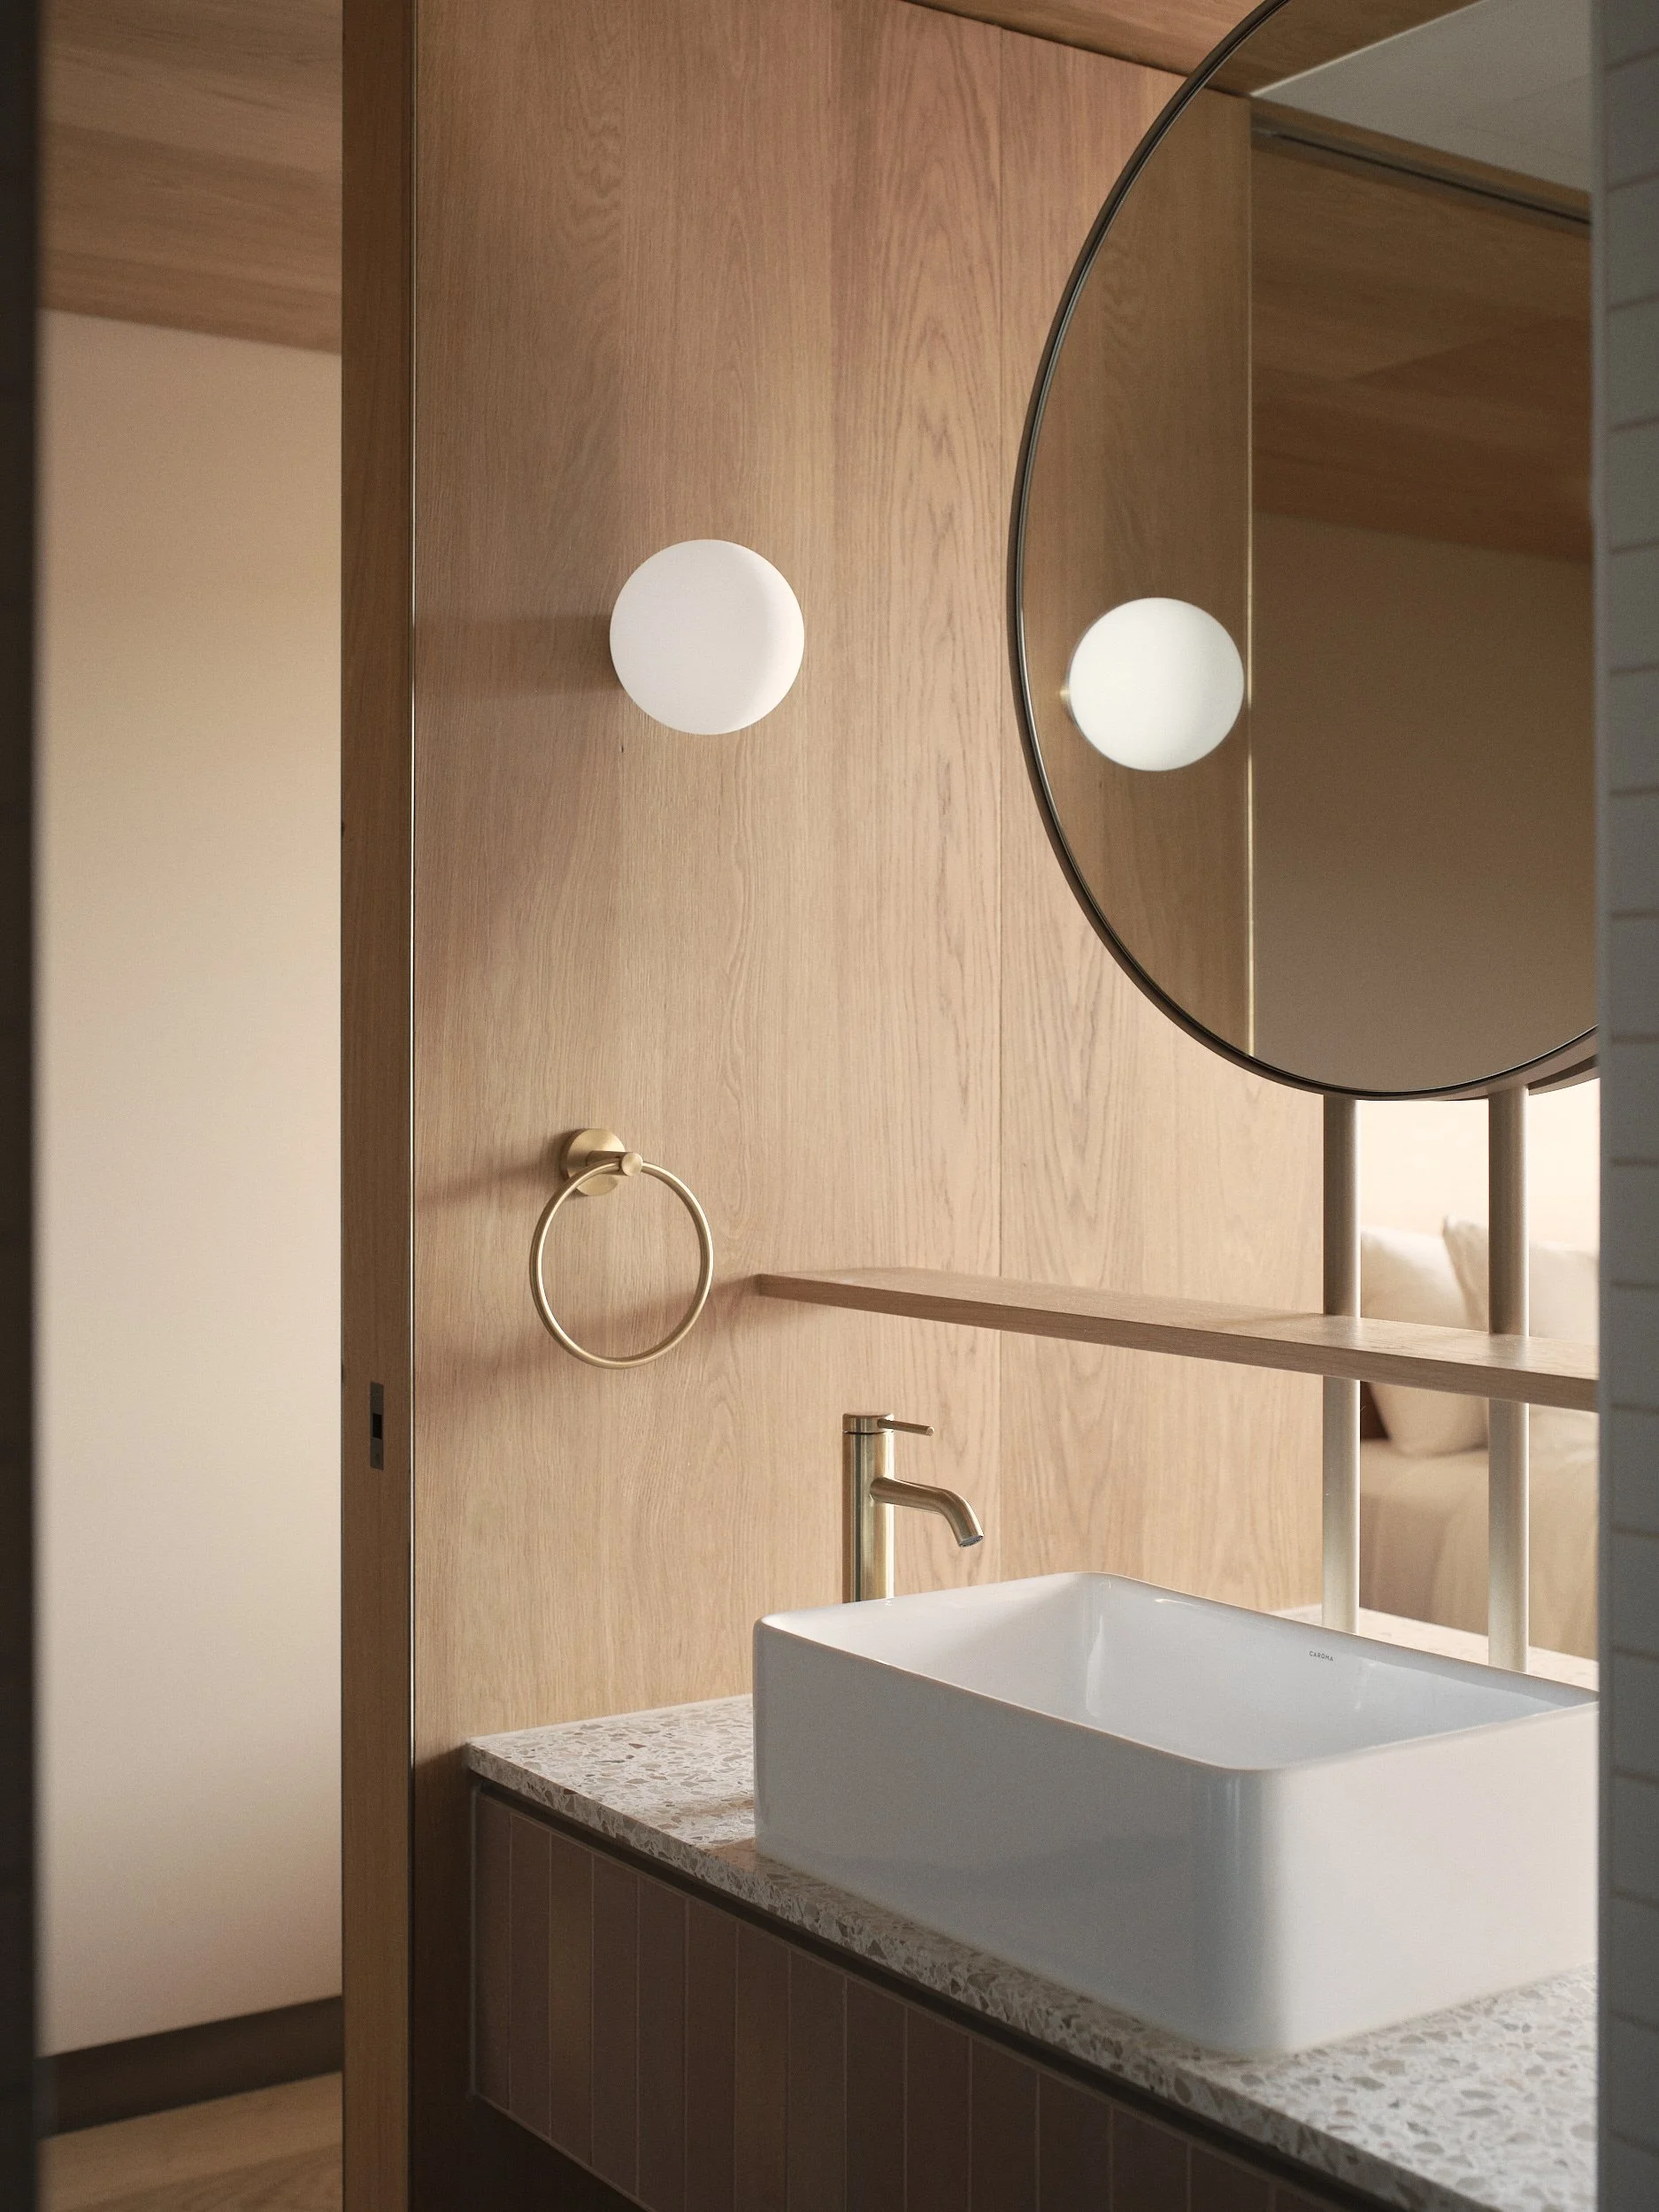
Modern bathroom vanity with a white rectangular vessel sink, a gold faucet, a round towel ring, a wooden cabinet with a speckled granite countertop, and a curved mirror on the wall.
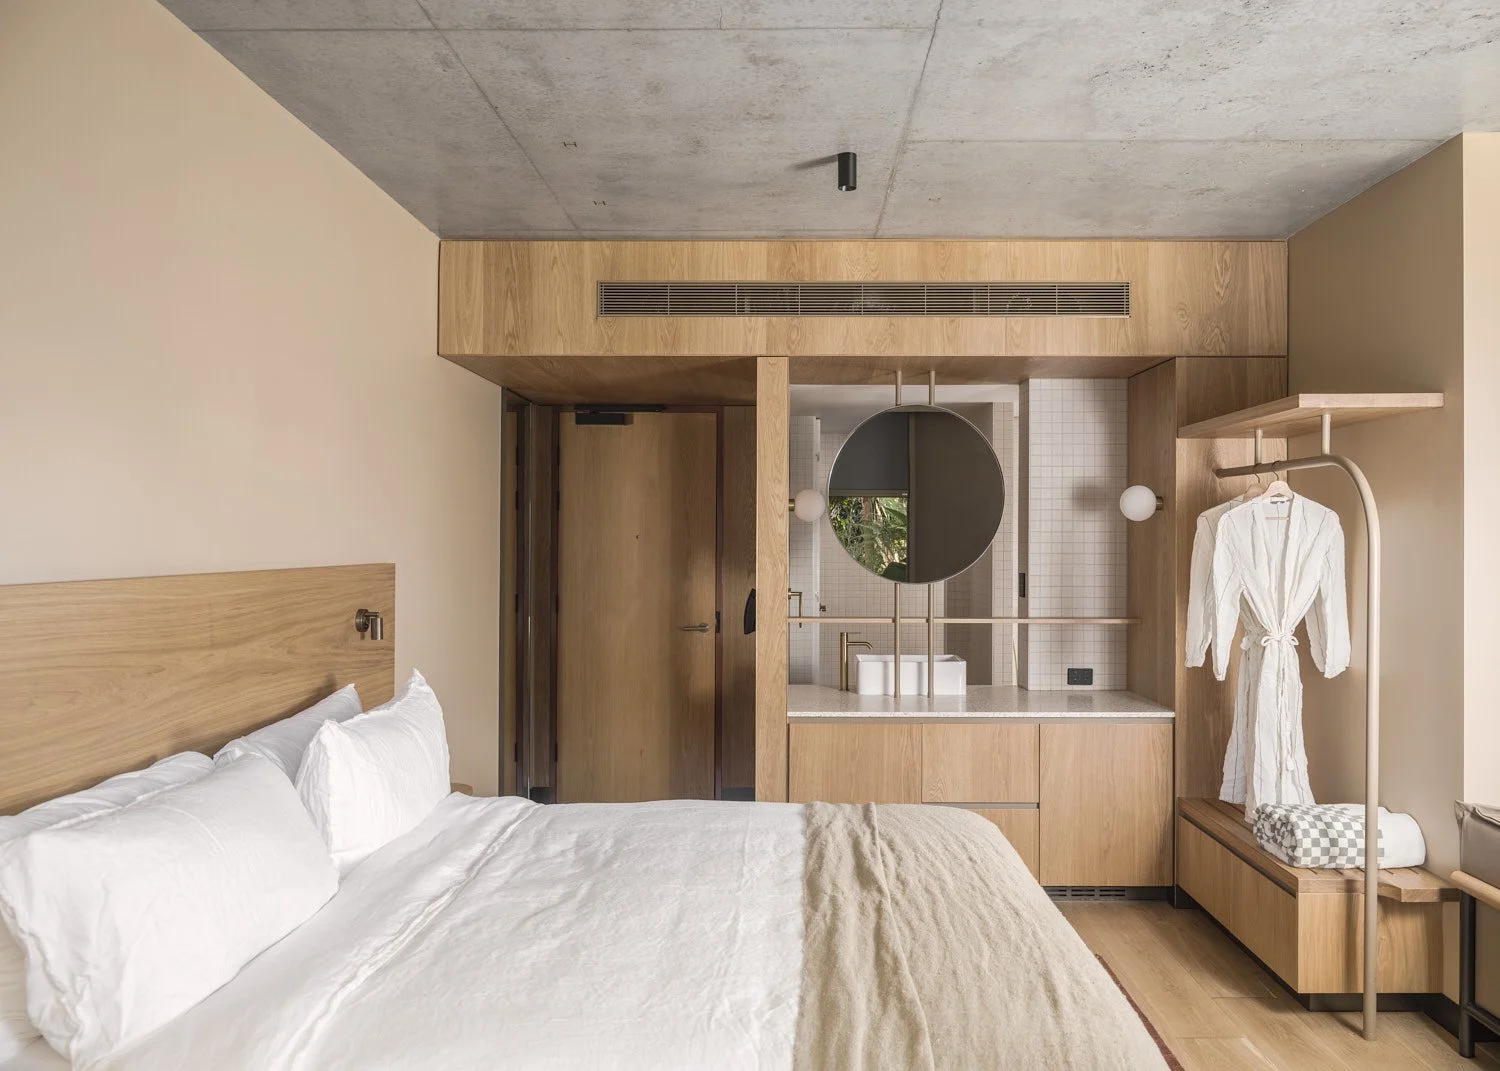
Minimalist hotel room with a bed, wooden headboard, and a small kitchenette area featuring a round mirror, white towels, a white robe, and some greenery visible through the mirror.